Where the engineering specifies piers, the only chance to check them is between boring and concrete.
Pockets of the northern corridor carry fill and variable ground. Where piers are specified, the depth on the drawing is the figure that has to be achieved.
Annotated findings from Bored piers inspections on Donnybrook builds. Client addresses withheld.
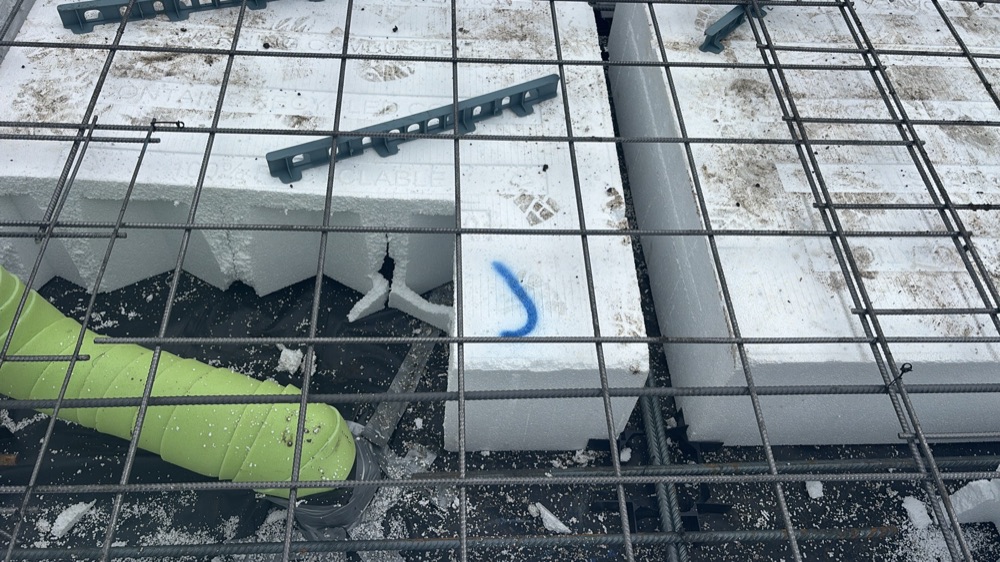
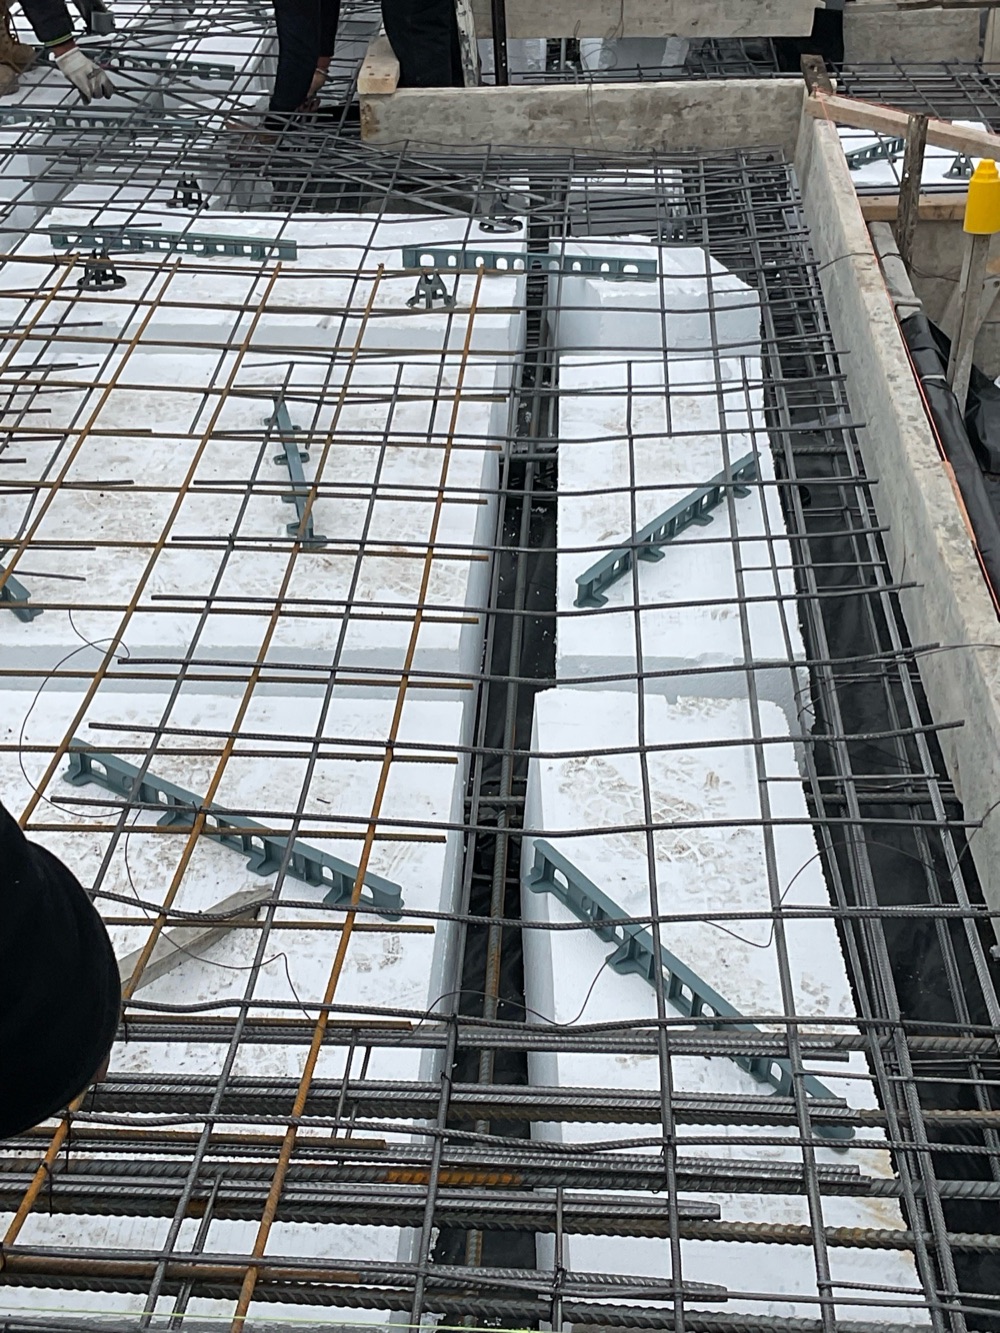 2Slab pre-pourThe day before the pour, with pods, steel and formwork still open
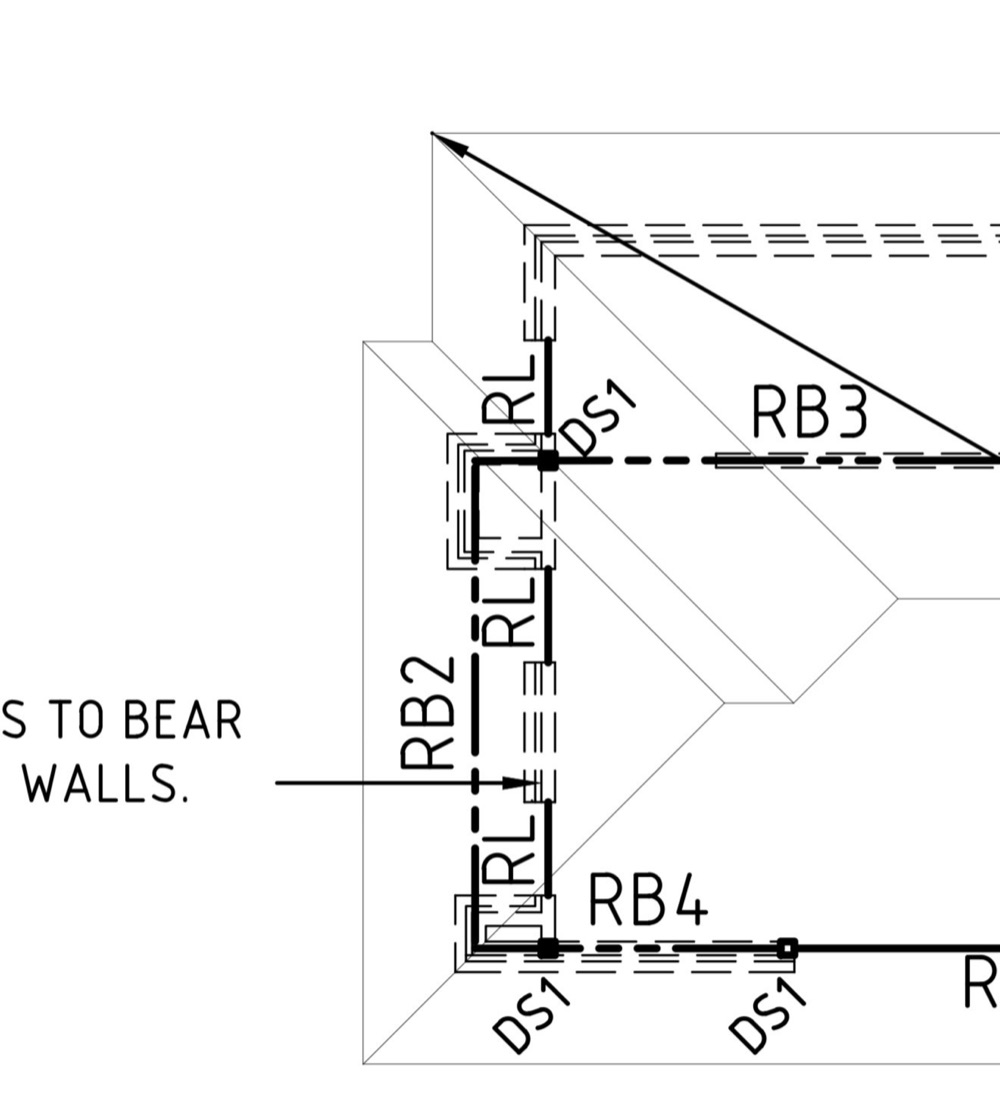 3FrameAfter frame and trusses are up and the roof is on, before sarking
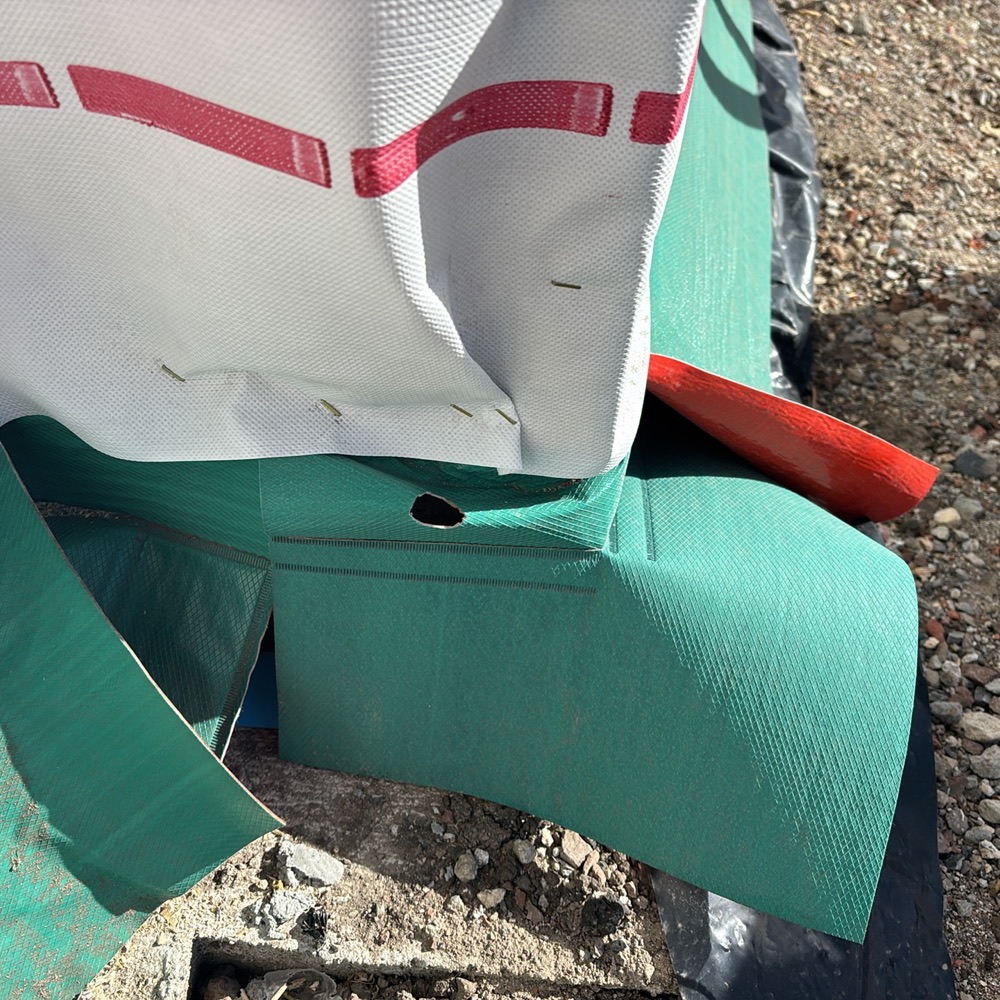 4Lock-up (pre-plaster)Once roof, cladding and external doors are on, before plaster arrives
 5FixingAfter mouldings, doors and joinery, before the painter
 6WaterproofingOnce the membrane is on and cured, before tiling starts
 7Pre-handover (PCI)About a week ahead of your practical completion date
Instant online pricing, or talk to the booking team on 1300 471 805.
Under an hour on a standard residential lot.
Then there is nothing to inspect. This is the most time critical stage on the list.
No. We report against the drawing. Certification belongs to the engineer.
No, many are a waffle raft slab with none at all.
Your engineering drawing and AS 2870.
It is a good one to attend, since everything is still open to view.